House Design 3D Floor Plan App
GameChief FZ-LLC
Downloads
500,000+
Version
Latest
Click to download now, finish the installation quickly, and directly unlock the all-round experience
Screenshots
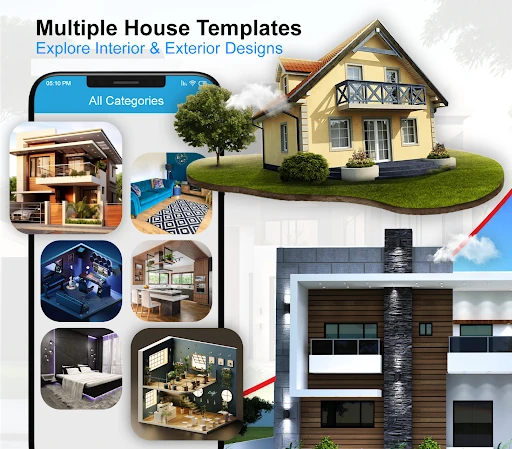
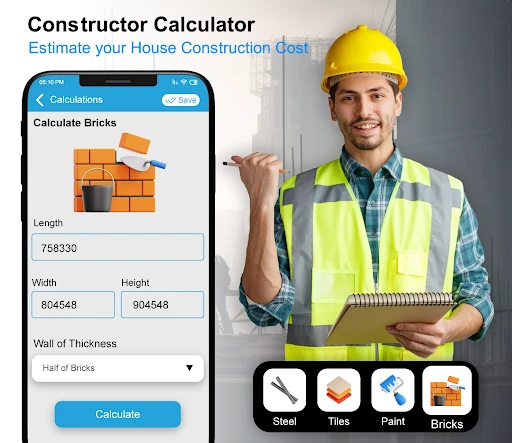
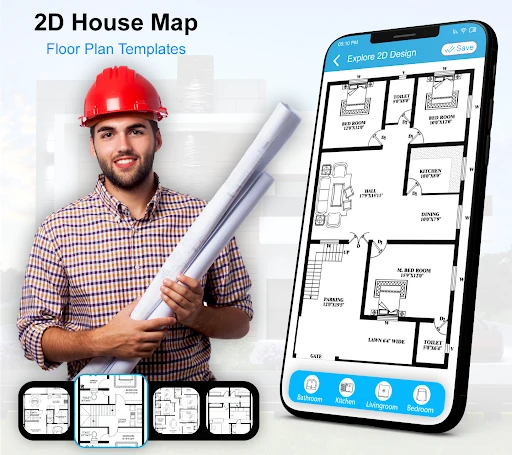
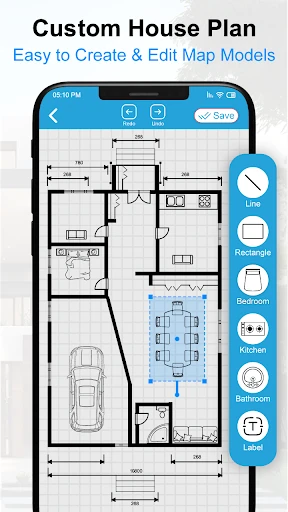
Click to download now, finish the installation quickly, and directly unlock the all-round experience
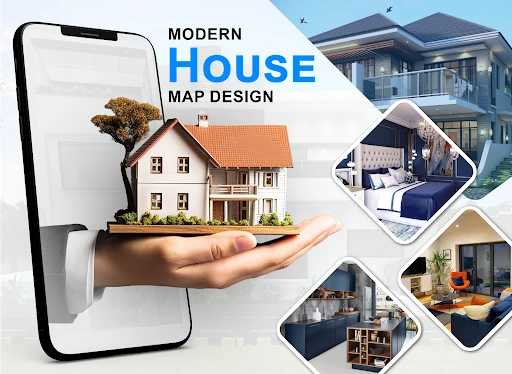
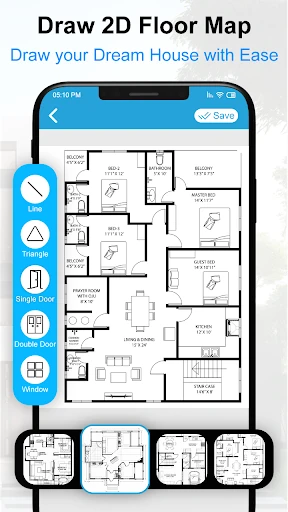
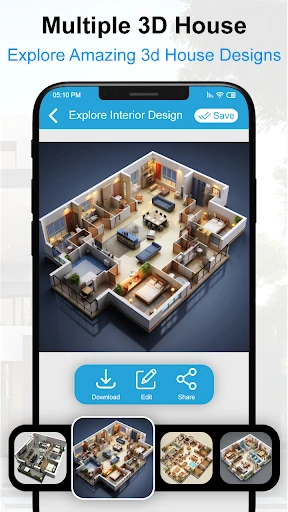
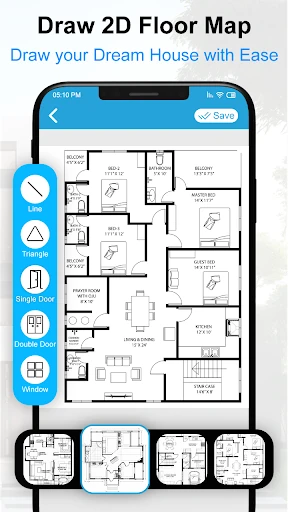
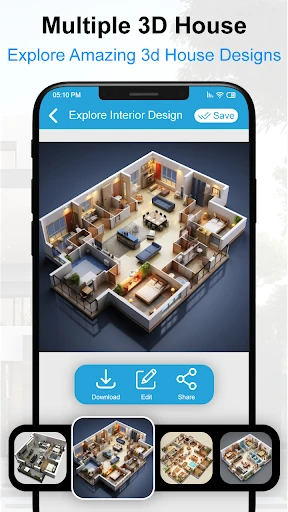
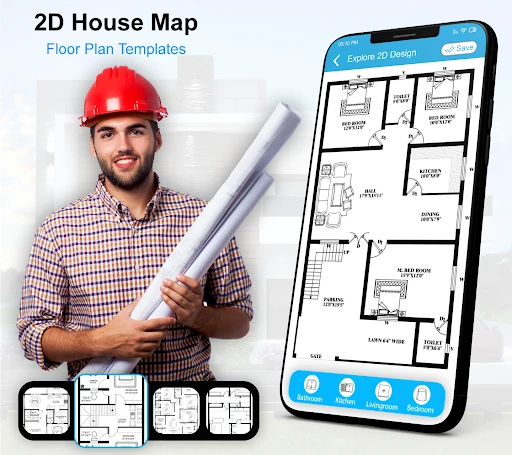
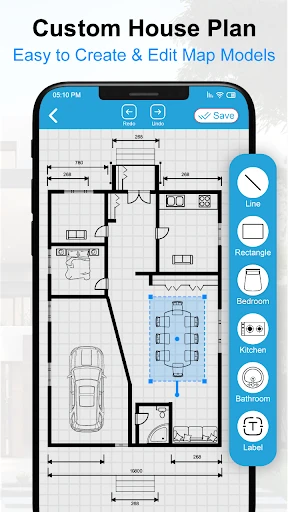
House Design 3D Floor Plan App is a home-planning tool for people who want to sketch a house layout before making design decisions. It helps you create floor plans, view them in 3D, and explore how different rooms and interior elements can fit together.
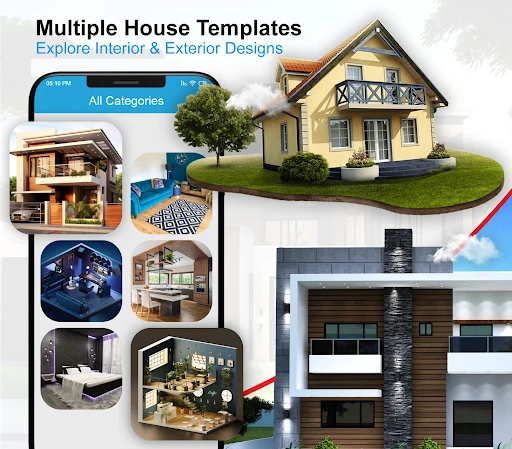
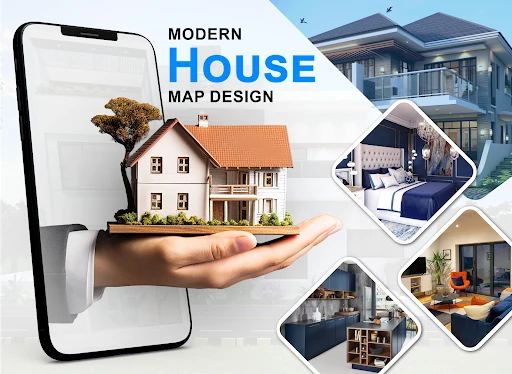
The app is suited to homeowners, renovators, and anyone working through an early house design idea. You can use it to plan common areas such as kitchens, bathrooms, bedrooms, and living rooms. Alongside floor layouts, it includes examples and design references for furniture, decoration, and room arrangements.
This is not limited to one type of room or one decorating style. Its collection of floor, interior, and exterior design references can help when you are deciding how a home should be organized. It is a practical starting point for visualizing a property, discussing room placement, or gathering ideas before a more detailed architectural plan.
House Design 3D Floor Plan App is listed in the House & Home category and is published by GameChief FZ-LLC. It has a 3.72549 rating from 1,052 reviews and has recorded 500,000+ installs, giving it a sizeable audience among Android users interested in home layouts and interior planning.